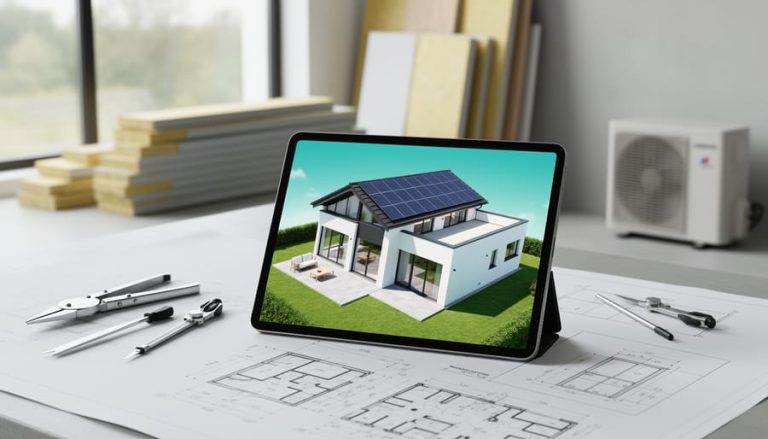
A zero energy home produces as much renewable energy as it consumes over the course of a year, bringing your net energy use to zero. This isn’t a futuristic concept reserved for experimental builds or unlimited budgets. It’s an achievable goal for both new construction and existing homes in 2026, though the path you take and the investment required will vary considerably based on your starting point.
The concept rests on two equally important pillars: dramatically reducing energy consumption through superior insulation, air sealing, and efficient systems, then generating enough clean power (typically solar) to cover what remains. Most zero energy homes cut their energy needs by 50-70% compared to standard construction before adding any renewable generation. That reduction comes first because it’s far more cost-effective to avoid using energy than to produce it.
For new builds, reaching zero energy adds roughly 5-15% to construction costs, an investment that pays back through eliminated utility bills in 10-20 years depending on your location and energy rates. Retrofitting an existing home requires a more strategic approach. You’ll prioritize the improvements with the biggest impact, often air sealing and insulation, then upgrade mechanical systems, and finally add solar once you’ve minimized the load.
The good news is you don’t need to achieve zero energy overnight or tackle everything at once. Many homeowners phase their improvements over several years, letting utility savings fund the next upgrade. Whether you’re building from scratch or transforming the home you already own, understanding which components deliver the most value for your specific situation makes the difference between an overwhelming project and a realistic plan you can actually execute.
What Makes a Home Zero Energy
A zero energy home produces as much renewable energy as it uses over the course of a year. That’s the core definition, but it’s not about living off-grid or generating every watt in real time. Instead, you’re using the electrical grid as a kind of battery, sending excess solar power back when the sun’s shining, then drawing from it at night or during cloudy stretches. At the end of 12 months, the energy flowing in balances what you pushed out.
This balance rests on two equally important pillars. First, you slash energy demand through smart design and high-performance building components, thick insulation, airtight construction, efficient windows, and right-sized heating and cooling systems. A typical new home might use 30,000 to 50,000 kilowatt-hours annually. A zero energy home cuts that to 10,000 or less through efficiency alone.
Second, you generate clean power on-site, usually with rooftop solar panels sized to match your reduced consumption. Because you’ve already minimized demand, the solar array doesn’t need to be enormous or prohibitively expensive. The Department of Energy’s common zero-energy definition emphasizes this interplay: efficiency first, generation second.
Why can’t you skip one pillar and overdo the other? If you install solar panels on a leaky, poorly insulated home, you’ll need a massive, costly array just to keep pace with wasted energy, and you’ll still run short on cloudy winter days. Conversely, if you build an ultra-efficient home but don’t add generation, you’re slashing bills but not reaching zero. Both sides of the equation matter.
When they work together, you get a home where monthly utility bills drop to connection fees or net-zero charges, comfort improves because efficiency upgrades eliminate drafts and temperature swings, and you’re insulated from rising electricity rates. Zero energy isn’t a luxury gimmick. It’s a practical standard that pairs cutting-edge building science with affordable renewable technology.
The Real Cost: What You’ll Actually Spend
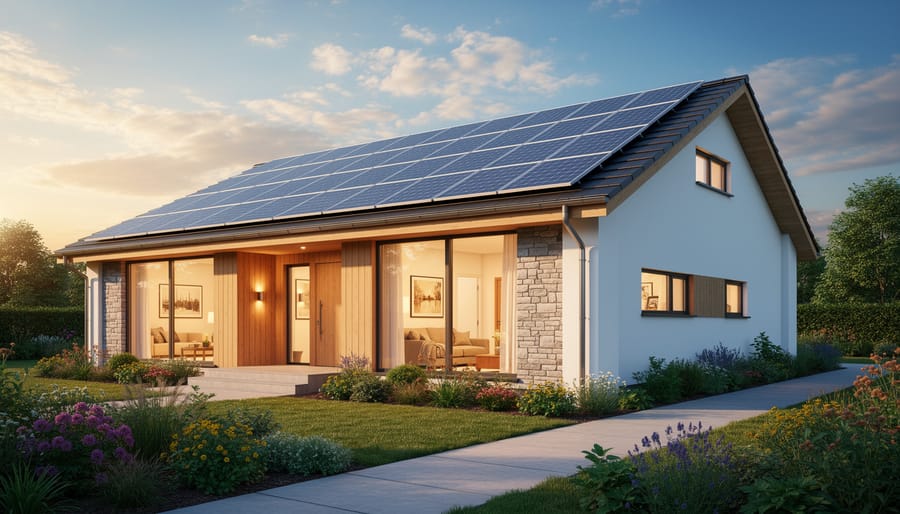
Building a zero energy home costs more upfront than conventional construction, but the premium is smaller than most people expect. In 2026, you’ll typically pay 5-10% more than a comparable traditional home. For a $400,000 house, that’s an additional $20,000 to $40,000, significant, but not the doubling of costs many assume.
This premium covers the enhanced building envelope, high-efficiency systems, and renewable energy equipment that standard construction skips. The good news? That extra investment starts paying you back immediately through eliminated or drastically reduced energy bills.
| Cost Factor | Traditional Home | Zero Energy Home |
|---|---|---|
| Initial Construction | $400,000 | $430,000 |
| Monthly Energy Bill | $180 | $0-15 |
| 10-Year Total Cost | $421,600 | $431,800 |
| 20-Year Total Cost | $443,200 | $433,600 |
| 30-Year Total Cost | $464,800 | $435,400 |
The payback timeline varies based on your local energy rates and climate. Homeowners in areas with high electricity costs see faster returns, often reaching break-even within 7-12 years. After that point, every month delivers pure savings.
Financing options have expanded considerably. Many mortgage lenders now offer energy-efficient mortgage (EEM) programs that factor reduced utility costs into your qualification ratio, potentially allowing you to borrow the extra construction premium without increasing your debt-to-income ratio. Some states offer low-interest loans specifically for high-performance homes.
Federal incentives make the math even more attractive. The Investment Tax Credit (ITC) covers 30% of solar installation costs through 2032, directly reducing your solar system expense. New construction can also qualify for Section 45L through 2026 providing builders with tax credits that they often pass to buyers.
State and local rebates vary widely. Check your utility company’s website, many offer substantial rebates for heat pumps, insulation upgrades, and whole-home efficiency packages. Some jurisdictions provide property tax exemptions for renewable energy systems, further improving your return.
Don’t forget increased resale value. Zero energy homes command premium prices in competitive markets, often selling faster than comparable conventional homes. The combination of lower operating costs and superior comfort appeals strongly to buyers increasingly concerned about long-term affordability and climate impact.
The real question isn’t whether you can afford to build zero energy, it’s whether you can afford not to, given 30 years of eliminated energy bills ahead.
The Five Essential Components of Zero Energy Design
Superior Insulation and Air Sealing
Think of insulation and air sealing as the foundation that makes zero energy possible. Before you generate a single watt from solar panels, you need to dramatically cut how much energy your home demands. Superior insulation creates a thermal envelope that keeps conditioned air inside, while air sealing eliminates the hidden leaks that waste more energy than most homeowners realize.
The most effective insulation strategies use continuous layers without thermal bridges. Spray foam delivers R-6 to R-7 per inch and seals gaps simultaneously, making it ideal for rim joists and irregular cavities. Dense-pack cellulose works well in walls at R-3.5 per inch and costs less. For exterior insulation, rigid foam boards or mineral wool create that continuous barrier. Target R-40 to R-60 in attics, R-20 to R-30 in walls, and R-10 under slabs as a baseline for zero energy performance.
Air sealing matters more than insulation thickness. A blower door test reveals where conditioned air escapes through electrical boxes, plumbing penetrations, attic hatches, and band joists. Professional air sealing with caulk, spray foam, and gaskets can reduce air changes per hour from a leaky 7 ACH50 to a tight 1.5 ACH50 or better. That difference cuts heating and cooling loads by 30 to 50 percent.
Prioritize your attic first since heat rises, then seal the basement and crawl space where cold air infiltrates. Following step-by-step plans ensures you address these improvements in the right sequence for maximum impact per dollar spent.
High-Efficiency Windows and Doors
Windows and doors account for up to 30% of heating and cooling costs in conventional homes, making them critical to zero energy performance. Triple-pane windows with two layers of low-E coating create an insulating barrier that keeps heat in during winter and out during summer. These windows typically have U-values between 0.15 and 0.20, compared to 0.30 for standard double-pane units, that difference translates to substantially less energy needed to maintain comfort.
Low-E coatings are microscopically thin metallic layers that reflect infrared light while allowing visible light through. For cold climates, choose coatings that block heat loss. In hot regions, select coatings designed to reject solar heat gain. Proper window orientation matters just as much as the glass itself: maximize south-facing windows to capture winter sun, minimize west-facing glass to avoid afternoon heat, and use strategic overhangs to cut heating and cooling loads.
Quality installation is non-negotiable. Even the best windows fail if improperly flashed or inadequately air-sealed around the frames. Budget approximately $800-1,200 per triple-pane window installed. Fiberglass or vinyl frames outperform aluminum, which conducts heat. For doors, choose insulated steel or fiberglass models with compression weather-stripping and adjustable thresholds to eliminate drafts.
Energy-Efficient HVAC and Ventilation
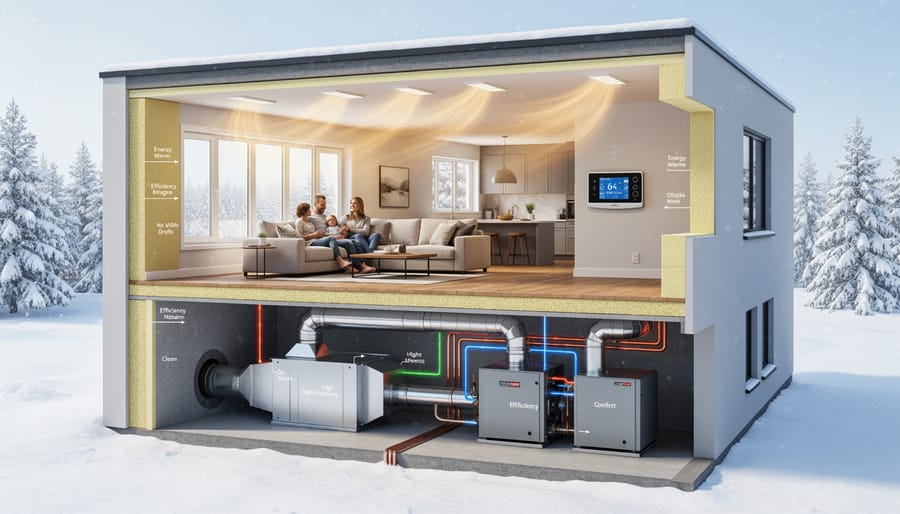
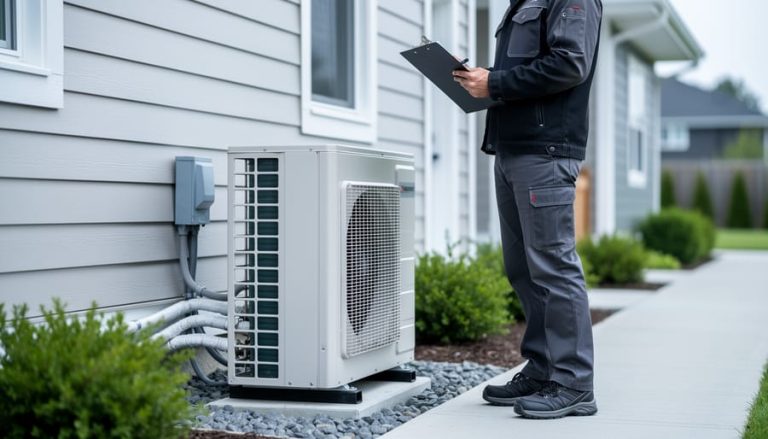
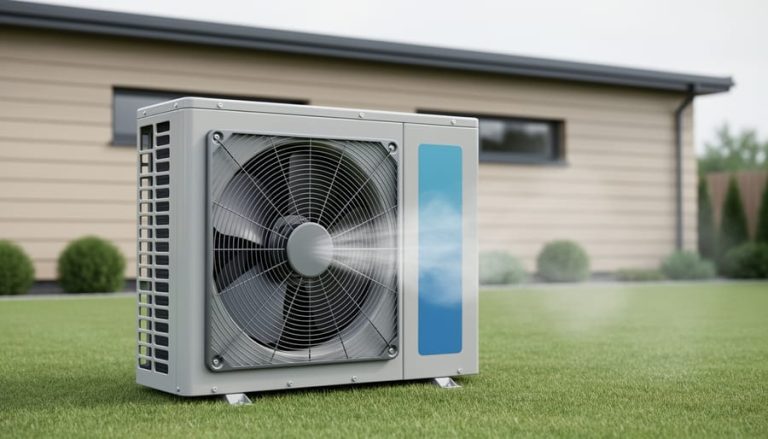
In a well-insulated zero energy home, your heating and cooling needs drop so dramatically that conventional HVAC systems are overkill. Heat pumps have become the go-to choice because they move heat rather than generate it, using three to four times less energy than traditional furnaces or air conditioners. Modern cold-climate heat pumps work efficiently even in sub-zero temperatures, making them viable across most of the United States.
The other critical component is a heat recovery ventilator (HRV) or energy recovery ventilator (ERV). Because zero energy homes are tightly sealed to prevent air leaks, you need mechanical ventilation to maintain healthy indoor air quality. These systems continuously exchange stale indoor air with fresh outdoor air while capturing 70-90% of the heat (or cooling) that would otherwise be lost. An HRV handles heat transfer, while an ERV also manages humidity, making it the better choice in humid climates.
Right-sizing matters more in zero energy homes than traditional construction. Your HVAC contractor should base equipment sizing on a detailed load calculation that accounts for your home’s superior insulation and air sealing, not rules of thumb. Oversized systems cost more upfront, cycle on and off inefficiently, and fail to properly dehumidify. Many zero energy homeowners find that ductless mini-split heat pumps work beautifully, offering room-by-room control and eliminating ductwork heat losses entirely.
Smart Home Orientation and Design
Your home’s orientation and design choices can slash heating and cooling loads by 30% or more before you spend a dollar on high-tech equipment. This is where energy efficient home design starts: working with the sun and climate instead of fighting them.
Position your longest wall facing south to capture winter sun through properly sized windows. In summer, strategic roof overhangs block high-angle sun while still allowing low winter rays to penetrate and warm interior spaces. A two-foot overhang typically works well for most U.S. climates, though your latitude matters.
Minimize windows on east and west walls where summer sun causes overheating that’s hard to control. North-facing windows should be smaller since they lose more heat than they gain, though they provide excellent consistent daylight.
Interior thermal mass like concrete floors, tile, or masonry walls absorbs daytime heat and releases it slowly at night, evening out temperature swings. This works especially well in spaces with direct sun exposure.
Open floor plans let natural air circulation reduce mechanical cooling needs. Place living spaces on the south side and utility areas as buffers on the north. These design decisions cost nothing extra during construction but deliver permanent energy savings that make reaching zero energy far easier.
On-Site Renewable Energy Generation
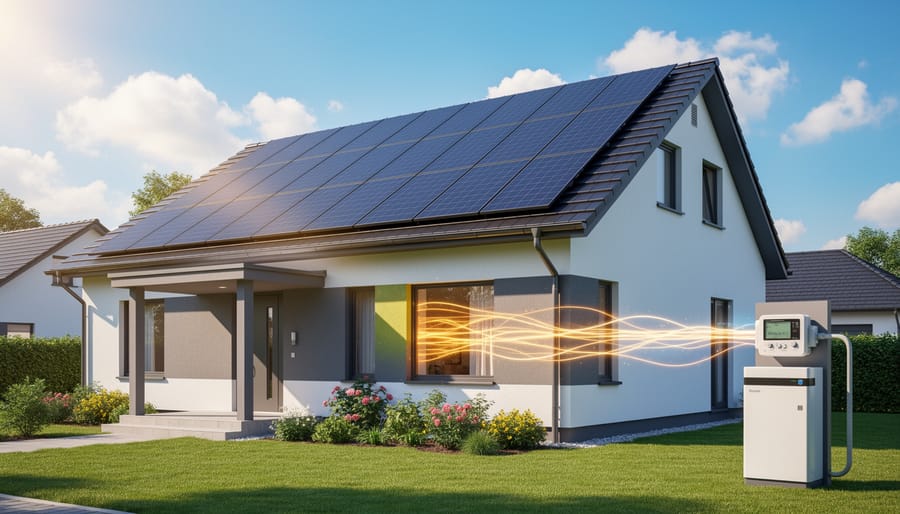
Solar panels are the most practical renewable energy source for residential zero energy homes. They convert sunlight into electricity to offset what your home draws from the grid, balancing out the energy you’ve worked so hard to reduce through efficiency measures.
Most zero energy homes need between 5 and 10 kilowatts of solar capacity, depending on your location, roof orientation, and how much energy your efficient systems actually use. A south-facing roof with minimal shade works best, but east-west orientations can also work with slightly more panels. Your roof needs to handle the weight (roughly 3-4 pounds per square foot) and have at least 15 years of life remaining before you install panels.
If your roof faces north, sits in heavy shade, or belongs to a homeowner association with restrictions, community solar offers a viable alternative. You subscribe to a portion of a shared solar array built elsewhere and receive credits on your utility bill for your share of the production. While you won’t have panels on your property, you still offset your consumption with renewable energy, which is what matters for zero energy status.
Battery storage isn’t required for zero energy performance since the grid acts as your battery, banking excess summer production to cover winter shortfalls. However, batteries do provide backup power during outages and can make financial sense in areas with time-of-use electricity rates. Start with solar first, then add batteries later if your budget and priorities warrant it.
Making Zero Energy Affordable: Where to Invest First
You don’t need to choose between a zero energy home and a realistic budget. The key is investing strategically, starting with improvements that reduce energy costs most dramatically before moving to energy generation.
Think of it as building a leaky bucket versus filling it. Sealing the bucket first saves you from needing a bigger pump. The same logic applies here: cutting energy waste delivers better returns than oversizing your solar array to compensate for inefficiency.
- Air sealing and insulation upgrades deliver the highest return on investment, often paying back within 3-5 years through lower heating and cooling bills. Focus on attic insulation first, then walls and basement.
- High-efficiency windows and doors, particularly on north-facing walls and any single-pane replacements. Target the worst performers rather than replacing everything at once.
- HVAC replacement with heat pumps or other high-efficiency systems. Wait until your current system needs replacement, then upgrade to the most efficient option your improved envelope can support.
- Energy-efficient appliances and lighting as they wear out naturally. LED bulbs and ENERGY STAR appliances cost only slightly more but slash consumption.
- Solar panels come last, after you’ve minimized energy needs. A smaller, cheaper array can then meet your reduced demand.
The zero energy ready approach offers a practical middle ground. This means building or renovating with all the efficiency measures in place but delaying solar installation until finances allow. Your home’s envelope, systems, and orientation are designed to support solar, and you might even install conduit and mounting points, but you’re not purchasing panels immediately.
Many homeowners go zero energy ready for 2-3 years while they recover from construction costs, then add solar when tax credits improve or panel prices drop. During this period, you’re still slashing utility bills through efficiency alone, sometimes by 60-70% compared to code-minimum homes.
If you’re renovating rather than building new, tackle improvements in phases over several years. An energy audit identifies your biggest drains, letting you focus dollars where they matter most. Even partial improvements move you substantially closer to zero energy while remaining affordable on a typical household budget.
Zero Energy Retrofits: Transforming Your Existing Home
Transforming your existing house into a zero energy home is tougher than building from scratch, but you can make dramatic progress with the right sequence of upgrades. Start with a professional energy audit, around $300 to $500, that pinpoints exactly where your home is bleeding energy. These audits use blower door tests and thermal imaging to show you where to invest first, not just guess.
The typical retrofit path starts with air sealing, your highest-return investment. Caulking gaps, sealing attic bypasses, and weather-stripping doors often costs $500 to $2,000 and can cut energy use by 10 to 20 percent immediately. Next comes insulation: beef up your attic to R-49 or higher, then tackle walls if accessible during renovations. Many homeowners stop here and see their bills drop by a third.
Windows come next if yours are single-pane or leaky. Replacement runs $8,000 to $15,000 for an average home, but new triple-pane units paired with your improved envelope create a dramatic comfort boost. Then upgrade your HVAC to a cold-climate heat pump, which handles both heating and cooling efficiently in your newly tight home.
Solar panels go on last, after you’ve shrunk your energy appetite. A house using 12,000 kWh yearly needs a much smaller, and cheaper, solar array than one using 18,000 kWh. For many existing homes, reaching true net-zero is unrealistic due to roof limitations, orientation, or shading. That’s fine. Cutting your energy use by 60 to 80 percent through affordable efficiency upgrades delivers most of the financial and comfort benefits anyway.
The retrofit journey typically spans three to five years as budgets allow. Each upgrade builds on the last, and you’ll feel the difference in comfort and lower bills with every step.
Living in a Zero Energy Home: What Changes
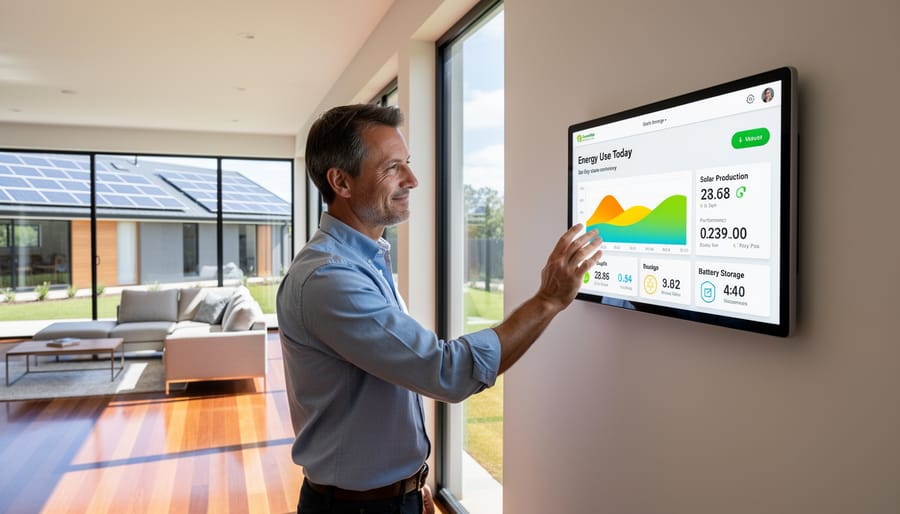
Living in a zero energy home doesn’t require dramatic lifestyle changes, but you will notice some meaningful differences, most of them pleasant surprises.
The most obvious change is how you’ll interact with your energy system. Most zero energy homeowners check their monitoring app regularly, watching solar production climb during sunny days and tracking consumption patterns. It becomes oddly satisfying to see your meter run backward, especially during peak production hours. During summer months, your system typically generates surplus energy that builds credit for darker winter days when production drops and heating needs increase. This seasonal balance is normal and expected, you’re aiming for net zero over the full year, not every single day.
Your relationship with grid outages depends on whether you’ve included battery storage. Without batteries, your home behaves like any grid-tied solar system: when the grid goes down, so does your power, even if the sun is shining. This surprises many new owners. With battery backup, you’ll maintain power for essential loads during outages, though you’ll need to be mindful of consumption until the grid returns or your batteries recharge.
Beyond energy management, homeowners consistently report unexpected benefits:
- Remarkably consistent temperatures throughout the home with no cold spots or drafty areas
- Noticeably quieter interiors thanks to superior insulation and air sealing
- Fresher air quality from continuous ventilation systems that actually work as designed
- Greater overall comfort even when the thermostat is set a few degrees lower in winter or higher in summer
Maintenance is straightforward. Solar panels need occasional cleaning and annual inspections. Your HVAC system requires standard filter changes and tune-ups. Air sealing and insulation are effectively maintenance-free once installed. The monitoring system will alert you to performance issues before they become problems, giving you peace of mind that everything is working as intended.
Common Mistakes That Waste Money
The fastest way to blow your budget on a zero energy home is chasing shiny technology while neglecting unsexy fundamentals. Here’s where homeowners typically waste serious money.
Installing solar panels before air sealing is like buying a high-efficiency furnace for a house with open windows. One homeowner in Oregon spent $28,000 on a solar array only to discover their actual energy use was far higher than estimated because of air leaks they never addressed. They needed an additional $12,000 worth of panels they could’ve avoided with $3,000 in proper sealing. Always button up the envelope first, then size your solar system to your actual reduced load.
Undersizing insulation is equally costly. Meeting minimum code requirements isn’t the same as building for zero energy. That extra four inches of spray foam in your attic might seem expensive upfront, but it eliminates the need for two or three additional solar panels down the road. The insulation pays for itself faster and never needs maintenance.
Skipping professional energy modeling is another expensive mistake. A $1,500 comprehensive model can prevent $15,000 in oversized equipment, redundant systems, or inadequate components. You’re essentially flying blind without it, making expensive guesses about what your home actually needs.
Then there’s the technology trap. Smart thermostats, fancy ventilation controls, and automated window shades won’t compensate for poor insulation or leaky ductwork. One couple spent $8,000 on home automation before realizing their basic HVAC system was poorly installed and wasting 30% of its output through unsealed duct connections. Focus on getting the physical systems right before layering on control technology.
The pattern is clear: fundamentals first, technology second. Every dollar invested in proper insulation, air sealing, and professional design delivers more value than the same dollar spent on gadgets, oversized systems, or premature solar installations.
Zero energy homes aren’t reserved for Silicon Valley executives or eco-warriors with unlimited budgets. They’re achievable for average homeowners who approach the project with smart planning and clear priorities. You don’t need to implement everything at once or break the bank pursuing perfection.
Start with a professional energy assessment of your current home or building plans. This single step will show you exactly where your money will have the biggest impact, whether that’s air sealing your attic, upgrading to a heat pump, or installing solar panels. The assessment creates your roadmap and prevents expensive mistakes.
If you’re building new, work with an architect or builder experienced in high-performance homes from the start. Design decisions made on paper cost nothing to implement but become prohibitively expensive to change later. If you’re retrofitting, tackle improvements in order of impact: air sealing and insulation first, then efficient HVAC, then solar when your energy use is minimized.
The rewards extend far beyond eliminating your utility bills. You’ll enjoy consistent temperatures in every room, better indoor air quality, protection from rising energy costs, and significant equity gains when you sell. Your home becomes a personal power plant that pays dividends year after year.
Every zero energy home started with someone deciding to take that first step. Schedule your energy assessment this month, talk to experienced builders in your area, or simply improve your home’s air sealing this weekend. The path to zero energy begins with action, not perfection.